
Open House Sun, Sep 27th 12:00 PM - 03:00 PM - Views - Primary on Main




Address
400 Palama Dr, Kahului, HI
Price
$ 1,495,000
Property Attributes
- MLS#410910
- TypeSingle Family
- Listing Status ACTIVE
- County
- CityKahului
- AreaKahului
- NeighborhoodEighth Increment
- Zip96732
- StyleSingle Family Residence
- Year Built1968
- Taxes$ 6390
- Price$ 1,495,000
- Bedrooms7
- Full Bathrooms3
- Half Bathrooms0
- Sqr Footage1808
- Lot Size0.2034 Acres
Data Source:
REALTORS® Association of Maui (RAMAUI)
Property Description
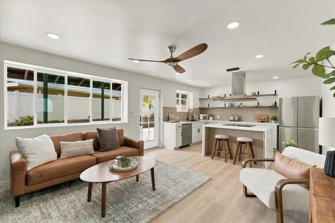
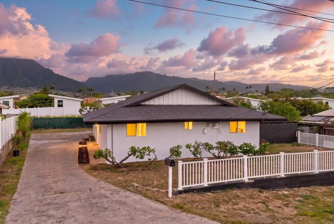
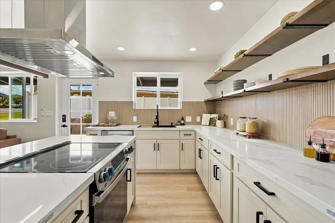
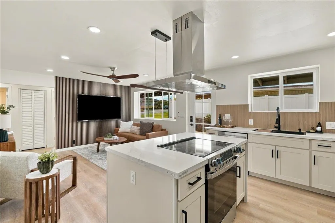
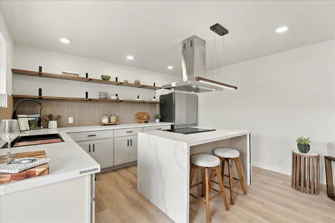
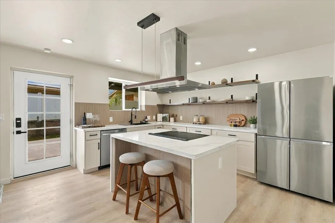
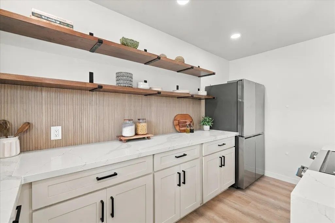
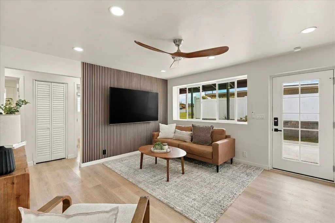
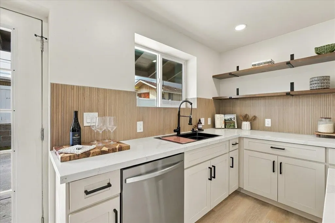
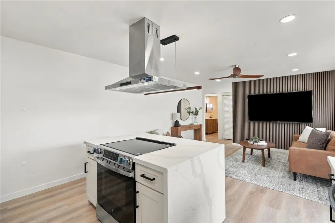
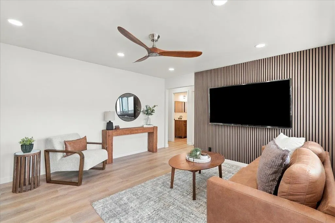
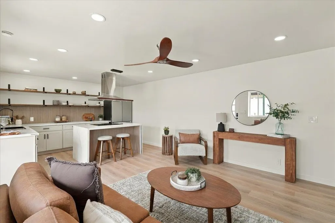
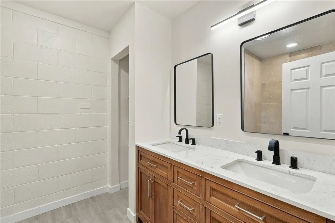
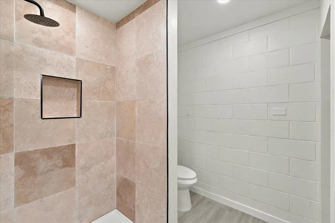
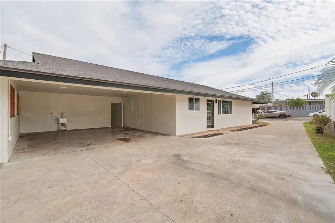
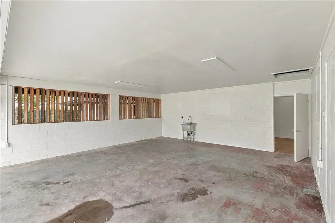
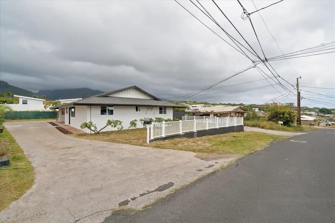
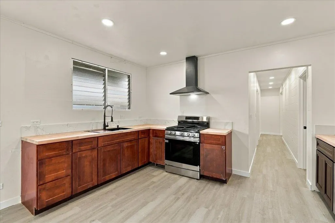
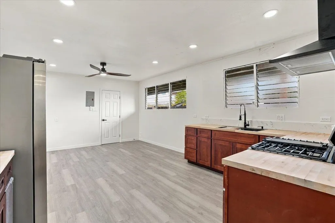
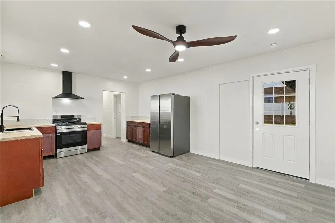
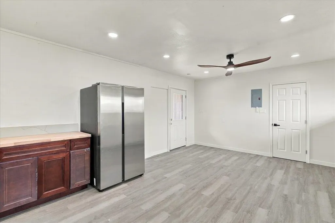
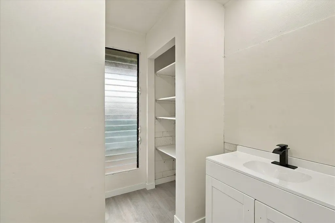
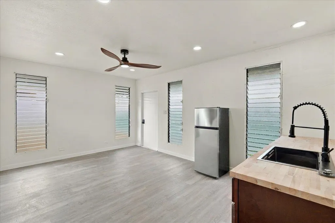
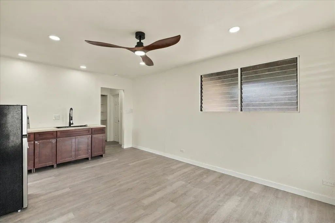
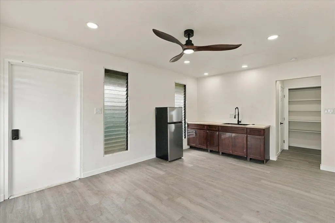
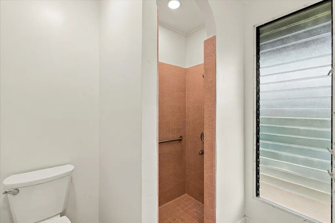
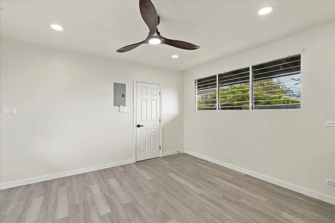
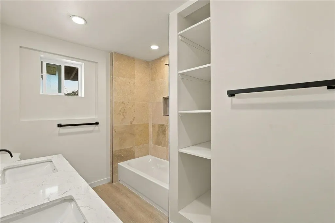
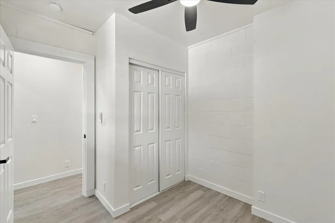
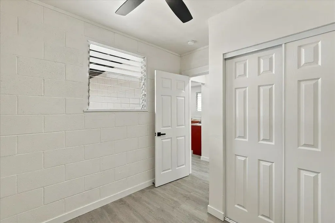
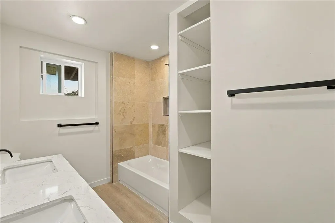
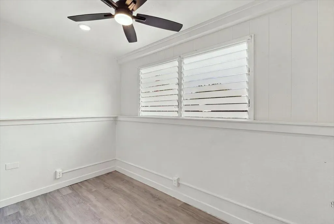
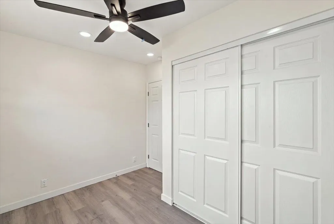
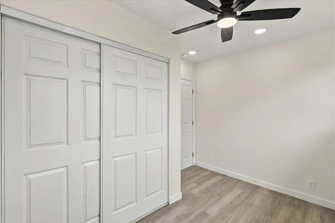
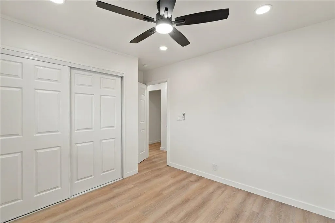
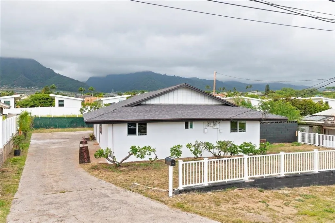
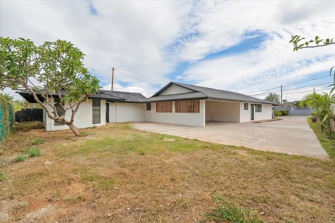
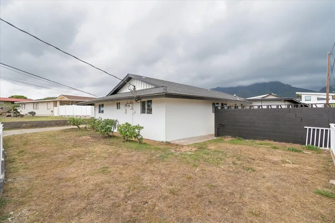
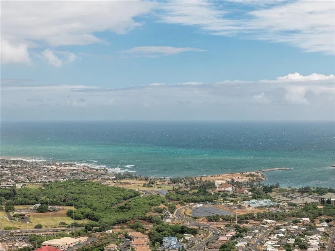
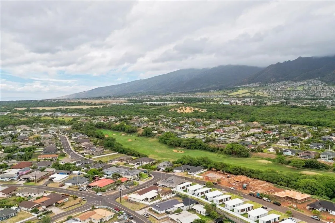
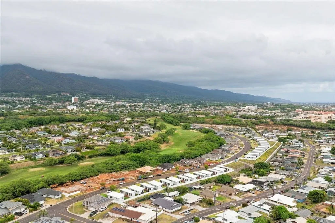
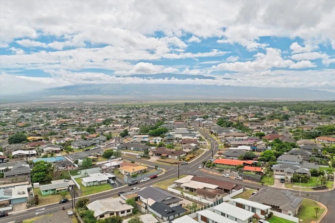
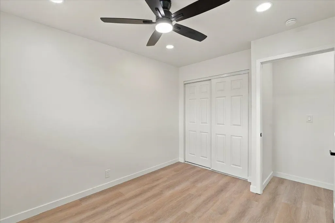
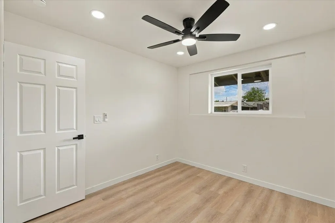
Imagine the possibilities with this sparkling new, completely remodeled residence at 400 Palama Drive, offering exceptional flexibility with multiple living spaces on a larger 8,858 sq. ft. lot. The Single-level property features a 4-bedroom, 2-bath main, an attached 3-bedroom, 1-bath villa, and an attached studio, providing a variety of options for extended family, guests, or additional living space, all within approximately 1,808 sq. ft. of living area, complemented by an oversized 704 sq. ft. carport and an extensive driveway with ample space for multiple vehicles. Conveniently located in Kahului, the home offers easy access to shopping, schools, restaurants, medical facilities, and other Central Maui amenities.
| Elementary School | Middle School | High School |
|---|---|---|
| Lihikai Elementary Elementary School | Maui Waena Intermediate Middle School | Maui High High School |
| Price History | |
|---|---|
| 9/26/2026 | Listed $1,495,000 |
General Features
| View | Other |
|---|---|
| Property Subtype | Single Family Residence |
| Parcel Number | 2380430540000 |
| Waterfront Features | None |
| Property Type | Residential |
| Subdivision Name | Eighth Increment |
| Garage Y/N | false |
| Status | ACTIVE |
| City | Kahului |
| MLS Area | Kahului |
| Lot Size Units | Acres |
| Lot Size Square Feet | 8860 |
| Carport Y/N | true |
| Home Warranty Y/N | false |
| Building Area Units | Square Feet |
| Living Area Units | Square Feet |
| Standard Status | Active |
| Fee Simple / Leasehold | Fee Simple |
| Year Built | 1968 |
| High School | Maui High |
| Elementary School | Lihikai Elementary |
| Middle/Junior High School | Maui Waena Intermediate |
| Year Built Effective | 2026 |
| Utilities | Phone Connected,Cable Connected |
| Zoning | R-2 |
| Electric | Overhead Electricity |
| Tax Year | 2026 |
| Zoning Description | Residential |
| Tax Annual Amount | 6390.36 |
| Roof | Asphalt/Comp Shingle |
| Appliances | Dishwasher,Disposal,Range,Refrigerator |
| Security Features | Smoke Detector(s) |
| Construction Materials | Brick,Wood Siding,Block,Concrete |
| Possession | Immediate |
| Levels | One |
| Primary Bedroom Level | Ground |
| Occupancy Type | Vacant |
| Accessibility | 1 Level |
| Tax Assessed Value | 302400 |
| Carport Spaces | 6 |
Interior Features
| Heating Y/N | false |
|---|---|
| Fireplace Y/N | false |
| Total Bedrooms | 7 |
| Total Baths | 3 |
| Flooring | Vinyl |
| Interior Amenities | Ceiling Fan(s),Remodeled,Ceiling Fan,TV Cable |
Exterior Features
| Water Source | Public |
|---|---|
| Lot Size Area | 0.2034 |
| Lot Size Acres | 0.2034 |
| Waterfront Y/N | false |
| Parking Features | Carport,No Garage |
| Foundation Details | Slab |
| Building Area Total | 1808 |
| Covered Spaces | 6 |
Amenities
- Foreclosure
- Views
- Short Sale
- New Construction
- Adult 55+
- Lease To Own
- No HOA Fees
- Furnished
- Primary On Main
- Air Conditioning
- Seller Finance
- Green
- Fixer Upper
- Horse
- Golf
- Fireplace
- Deck
- Garage
- Basement
- Pool
Property vs Single Family Average in 96732
Price
Taxes
Year Built
 © 2011 HiCentral MLS, Ltd. Information is deemed reliable but not guaranteed. Based on information from the Multiple Listing Service of Hicentral MLS, Ltd. Listings last updated on September 27, 2026 7:53 AM UTC Some of the active listings appearing on this site may be listed by other REALTORS®. We are only showing FEE SIMPLE, ACTIVE listings on this website.
 2026© by Hawaii Information Service©. All Rights Reserved.
The information provided by AlohaLiving.com® has been compiled and provided in conjunction with 3rd Party sources. This information has not been independently verified by Hawaii Information Service and is, therefore, not guaranteed. Last Update: September 27, 2026 7:37 AM UTC
2026© by Hawaii Information Service©. All Rights Reserved.
The information provided by AlohaLiving.com® has been compiled and provided in conjunction with 3rd Party sources. This information has not been independently verified by Hawaii Information Service and is, therefore, not guaranteed. Last Update: September 27, 2026 7:37 AM UTC
 REALTORS® Association of Maui, Inc. All information deemed reliable but not guaranteed. All properties are subject to prior sale, change or withdrawal. Neither listing broker(s) or information provider(s) shall be responsible for any typographical errors, misinformation, misprints and shall be held totally harmless. Listing(s) information is provided for consumer's personal, non-commercial use and may not be used for any purpose other than to identify prospective properties consumers may be interested
